Showing posts with label architecture. Show all posts

Friday, February 27, 2015

The Home Beautiful: The Thomas Risley Doll's House, 1889


Doll's House
Assembled in 1889 by one Thomas Risley
Possibly from a kit by an unknown model co.
Click to enlarge the image
The Victoria & Albert Museum


Made by Thomas Risley in 1889 possibly from a kit, this villa puts me in mind of Queen Victoria’s Osborne House, though it is a doll’s house. This beauty is rendered in the style of a brick house which would have been quite the fashion about 1860—with a glass conservatory and coach house on each side.

When we hear the words “doll’s house,” we automatically imagine that this was made to be a child’s plaything. But, not. This was not for a child. It’s far too fragile. This was meant as a collectible pursuit and a hobby for an adult, and quite probably for a male with an interest in architecture and design.

Made of wood, it is painted a deep cream, with a striped yellow and white awning over the front entrance. The coach house has been made to look as if it is a brick structure, and the conservatory is constructed of real glass. A set of railings with two gates run around the front of the house. 


Thursday, July 24, 2014

Building of the Week: Florence Cathedral, Italy


An artist's conception of the finished cathedral, 1390
Andrea di Bonauito

One of the biggest triumphs of Renaissance architecture as well as one of the most important domed structures in the world, Florence Cathedral (also known as “Il Duomo” and, officially, the Basilica di Santa Maria del Fiore) is the work of history’s most celebrated architects and artists over several centuries.


The jewel in the sparkling crown that is Florence, Italy, the basilica is known for its brilliant multi-colored marble façade, its towering campanile and, especially, its massive octagonal dome. At the center of Florence’s artistic and religious life, the basilica represents some of the most radical thinking in the history of architecture.

Prior to 1296, the site was the home of a different cathedral dedicated to Santa Reparata which had been founded in the early Fifth Century. By the Thirteenth Century, the cathedral had begun to crumble after eight hundred years of use. The need for a new cathedral had become urgent as the population of Florence continued to grow. To make matters worse, Sienna and Pisa had begun new cathedral complexes and Florence was not about to be outdone.

In 1296, Arnolfo di Cambio, the architect of Santa Croce and the Palazzo Vecchio, had been commissioned to design the new structure. He envisioned a wide basilica with a tall octagonal dome. Though he hadn’t quite worked out the mechanics of the enormous dome (such a feat of architecture without the aid of wooden supports hadn’t been attempted since the Pantheon), Arnolfo’s plan was approved and construction began two years later. Sadly, Arnolfo died eight years later.


After Arnolfo’s death in 1302, construction of the cathedral nearly came to a halt for thirty years. His design was complicated and no one was quite sure how to approach the project—especially that pesky dome. In 1330, relics of San Zenobius were discovered in Santa Reparata (which still hadn’t been pulled down and was sitting in the middle of the construction site). This discovery escalated the need for the work on the cathedral to continue so that the increased number of pilgrims visiting the site could be accommodated. Famous architect and artist Giotto took over the project and worked steadily on it until a little trouble hit Italy in the form of the Black Plague in 1348.

Giotto’s death in 1337 meant that his assistant, Andrea Pisano, would have to take over. However, Giotto did manage to complete the campanile and several other structural elements following the original designs of Arnolfo di Cambio.

Several other architects manned the project over the following decades. By 1375, Santa Reparata was finally pulled down. And, by 1418, all but the dome had been completed.

Ah, the dome. That was a problem. How would it stand without wooden supports? How would it be constructed? As was often the practice of the time, a structural design competition was held to see who could complete the dome. The search was narrowed down to two people—both famous names: Filippo Brunelleschi and Lorenzo Ghiberti (who designed the ornamental doors to the Baptistry). Brunelleschi had the support of Cosimo de Medici, so naturally, he was awarded the commission. Work started on the dome in 1420 and took over sixteen years.

The Cathedral in 1880
The dome is constructed of a complicated series of bricks and mortar which is supported by metal and wooden bands within the masonry. A feat of engineering, the dome continues to dominate the skyline of Florence.

Though the cathedral was “open for business,” by the early Fifteenth Century, work continued on the decorative marble façade well into the 1880’s. Similarly, the gorgeous stained glass windows and numerous sculptures were also added over time. Despite the impressive architecture of the basilica, the interior is rather Spartan compared to others of the era—allowing for the building to speak for itself.


Today, Florence Cathedral remains one of the most impressive architectural accomplishments in history. It will forever be a symbol of the ingenuity of the Renaissance and of the arts of Italy. To learn more about Il Duomo, this Web site can offer you a lot of great information. 


Monday, July 14, 2014

The Home Beautiful: A Cast Iron Fireplace with Ceramic Tiles, 1905


The Victoria & Albert Museum


The Victoria & Albert Museum is filled with almost anything imaginable from toys to diapers and diamonds to entire rooms from houses.  So, it’s not surprising that we should see an entire fireplace from 1905 in their collection.  

This fireplace is an example of the sort of modern fireplace which came about in the early Twentieth Century--its raised grate was developed when coal replaced wood as the standard domestic fuel.

Like others of the era, this fireplace is made of cast iron and set with decorative ceramic tiles. Cast-iron fireplaces were made of flat plates cast in moulds and then assembled later. 
 Iron founders such as Carron and Coalbrookdale offered a large range of fireplaces in their catalogs in a variety of styles and tile colors. The tiles serve as decoration, but also to reflect the heat efficiently.  

This particular cast-iron fireplace came from a house in Chiswick.
  It is stamped with the name and address of the original founder, Planet Foundry Co. Ltd, Guide Bridge, Manchester.


Wednesday, June 11, 2014

Her Majesty's Furniture: The Thomas Hopper Wardrobe, 1820-30


Wardrobe
Thomas Hopper, 1820-30
From Gosford Castle
The Victoria & Albert Museum


While this wardrobe appears rather unusual, the interior is quite typical for what it is. Made between 1820 and 1830, this is the work of Thomas Hopper (1776-1856) who first trained as a surveyor. Hopper’s first major commission was the Gothic Conservatory which he added to Carlton House, London in 1807, for the Prince Regent, later King George IV.

Hopper established himself as a designer of grand country houses, working in various styles. The most admired of his designs, however, were his Norman-style castles of Gosford and Penryhn, for which he also designed the copious amounts of furniture which were required. Among them, was this handsome wardrobe.

This wardrobe was probably made for Gosford Castle, since it does not resemble any of the Penrhyn furniture. The contents of Gosford were all sold off in the 1920s, allowing this piece to be liberated to the V&A.

The front of the wardrobe is marked by concentric rounded arches which are decorated with variations on zig-zag carving and roll moldings. These are supported by columns with incised decoration. Animal figures grace the spandrels and figurative decoration appears underneath the main arch which is also surmounted by an overhanging cornice and deep pediment.


Tuesday, April 22, 2014

The Art of Play: The Tate Baby House,1760


The Tate Baby House
Dorset, 1760
This and all related images from:
The Victoria & Albert Museum


This toy house was last owned by a Mrs. Walter Tate in whose honor it is named. Made in Dorset, the dolls’ house is said to have been modeled on an Eighteenth-century Dorset house.

Unlike many other dolls’ houses of the Eighteenth Century, this one features a very complex structure which comes apart in several sections so that it could be easily taken on trips.

Since journeys at the time were predominately taken via carriage, they took a long time, and therefore, trips and visits lasted much longer than they do today. Therefore, careful planning was involved and people would take a variety of different items which we would never consider bringing along with us today—like this dolls’ house.

A “Baby House,” such as this one from 1760 was designed as a plaything for an adult woman who was encouraged to decorate the house, furnish it and use it as a model for her own home in some ways.

The furniture that we see here is not contemporary with the house which was first updated in 1830 and, then, at regular intervals afterwards by its various owners. After all, that was the point of the thing—to use it as a model for a real home as well as afford a lady a fun thing to do. In some households, in fact, houseguests would bring small presents for the “baby house,” such as little silver kettles or salt cellars.

This house is constructed of painted wood with a balustraded external staircase leading up to the first floor level, A pedimented entrance door has a Venetian window above with four windows on either side. Above the cornice is a parapet formed of pilasters and turned balusters, behind which is a glass lantern lighting the staircase hall. Oeil de boeuf windows flank the basement door. The original windows were replaced in the Victorian era and the roofline and base are Edwardian alterations.


Tuesday, April 15, 2014

The Home Beautiful: The Raymond Hood Door Surround, 1929


Click Image to Enlarge
Door Surround
Raymond Hood, 1929
The Victoria & Albert Museum


Raymond Hood (1881-1934), an American architect was the son of a well-to-do Rhode Island manufacturer of boxes who forced upon his son a strict, religious and narrow-minded education and upbringing.  Following schooling at Brown University in Providence Rhode Island, Hood began to realize his own creativity, and, in 1899, proceeded to the architecture school at the Massachusetts Institute of Technology, Cambridge. 


1901 saw hood join to firm of Cram, Goodhue & Ferguson, where Hood worked closely with Bertram Grosvenor Goodhue and developed a deep appreciation for Gothic tradition in American architecture, a vital counterpoint to his grounding in Beaux-Arts Classicism. I1904 brought Hood to Paris where he enrolled in the Atelier Duquesne at the Ecole des Beaux-Arts. For the next seven years, Hood traveled throughout Europe and America, and, as the curators at the V&A explain, 

During this period he developed into a sharp, confident, ambitious, worldly and entertaining young architect of much potential, but with a conventional Beaux-Arts approach to style and planning. His early projects are impressive chiefly for their balance of Gothic and classical vocabularies.

By 1914, Hood had settled again in the U.S. and had opened his own firm which brought him recognition for his Bohemian sensibilities, but little paying work.  His gleeful, irreverent and colorful work, however, was praised by critics who recognized Hood's creative gift.  And, soon, he was heralded as a fine interior decorator as well as an architect.

1922 brought a change in Hood's fortunes when he triumphantly entered the Chicago Tribune competition, with a design for a Gothic tower.  This building led to the design of the four grandest skyscrapers of New York City: the American Radiator Building (1923–5), the Daily News Building (1929–30.), the McGraw-Hill Building (1930–31) and the RCA Building at Rockefeller Center (1931–40).  These buildings are Hood's greatest achievements and monuments to his creative genius, giving him a place in history as one of America's greatest architects as well as the architect who did the most to develop American Gothic.

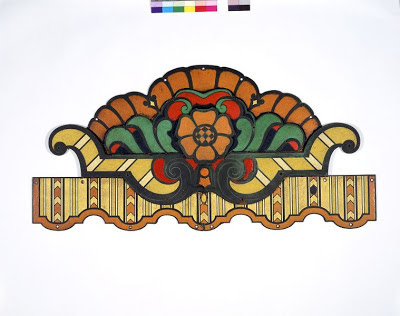
The door surround pictured above, is a rare example of Hood's later domestic design work.  Designed by Hood and crafted by the Birmingham Guild of handicraft, the enamel on bronze pediment was made for Ideal House, Argyll Street, London W1.


Saturday, April 5, 2014

Unusual Artifacts: A German Gutterspout, c. 1600


Gutterspout
C. 1600, German
The Victoria & Albert Museum


Sadly, gone are the days of decorative gutterspouts.  However, for centuries, artisans and builders seized every opportunity to add something beautiful or ornamental to almost every surface of a building. 

Elaborate and whimsical gutterspouts are characteristic of southern German blacksmith's work of the Seventeenth Century.  These often took the form of Grotesques or Gargoyles.  This example of iron is embossed and painted and depicts a devil's head with small wings sprouting at the sides.


Monday, March 24, 2014

The Home Beautiful: The Parlor from 11 Henrietta Street, 1727-32


Drawing Room from 11 Henrietta Street
James Gibbs, 1720
This and all related images from:
The Victoria & Albert Museum


Here we have another interior which was salvaged from a grand English home and erected in the V&A.  This interior was built as the drawing room of No. 11 Henrietta Street.  It’s quite an interesting design.

Of the three doors opposite the windows, the central one is a false door which was designed solely to create a sense of symmetry.  The room’s frieze is adorned with mythological heads of Ceres (the goddess of the harvest) and Bacchus (the god of wine)--appropriate since the room was used for festive gatherings.  The house was built in the mid 1720s and this room is a great example of the sort of architect-designed reception rooms which dominated the town houses of this era.  Furthermore, it is the only surviving example of a town house interior designed by the architect James Gibbs.

Henrietta Street was named after Henrietta, wife of Edward Harley, 2nd Earl of Oxford, since the Marylebone estate where the house was built was acquired through this marriage. James Gibbs, the architect of the house, had also worked for the 2nd Earl's father, Robert Harley. According to the V&A, “Gibbs took leases out on four sites in Henrietta Street, nos. 5, 9, 10 and 11 and actually lived in no. 5 from 1731 until his death in 1754.”

The five inset paintings in the ceiling that we see from the V&A’s photos (taken as the room was
  being re-assembled) have been attributed to Vincenzo Damini and the surrounding plasterwork was made by a team of Italian craftsmen. The door frames and over-mantel are carved in wood which has been painted a clean white. The door entablature, Gibbs admitted, was taken from the published designs of the Italian architect Andrea Palladio (1508-1580).


Monday, October 21, 2013

The Art of Play: The Thomas Risley Doll's House, 1889


Doll's House
Assembled in 1889 by one Thomas Risley
Possibly from a kit by an unknown model co.
Click to enlarge the image
The Victoria & Albert Museum


Made by Thomas Risley in 1889 possibly from a kit, this villa puts me in mind of Queen Victoria’s Osborne House, though it is a doll’s house. This beauty is rendered in the style of a brick house which would have been quite the fashion about 1860—with a glass conservatory and coach house on each side.

When we hear the words “doll’s house,” we automatically imagine that this was made to be a child’s plaything. But, not. This was not for a child. It’s far too fragile. This was meant as a collectible pursuit and a hobby for an adult, and quite probably for a male with an interest in architecture and design.

Made of wood, it is painted a deep cream, with a striped yellow and white awning over the front entrance. The coach house has been made to look as if it is a brick structure, and the conservatory is constructed of real glass. A set of railings with two gates run around the front of the house. 


Wednesday, October 16, 2013

The Art of Play: The Tate Baby House,1760


The Tate Baby House
Dorset, 1760
This and all related images from:
The Victoria & Albert Museum


This toy house was last owned by a Mrs. Walter Tate in whose honor it is named. Made in Dorset, the dolls’ house is said to have been modeled on an Eighteenth-century Dorset house.

Unlike many other dolls’ houses of the Eighteenth Century, this one features a very complex structure which comes apart in several sections so that it could be easily taken on trips.

Since journeys at the time were predominately taken via carriage, they took a long time, and therefore, trips and visits lasted much longer than they do today. Therefore, careful planning was involved and people would take a variety of different items which we would never consider bringing along with us today—like this dolls’ house.

A “Baby House,” such as this one from 1760 was designed as a plaything for an adult woman who was encouraged to decorate the house, furnish it and use it as a model for her own home in some ways.

The furniture that we see here is not contemporary with the house which was first updated in 1830 and, then, at regular intervals afterwards by its various owners. After all, that was the point of the thing—to use it as a model for a real home as well as afford a lady a fun thing to do. In some households, in fact, houseguests would bring small presents for the “baby house,” such as little silver kettles or salt cellars.

This house is constructed of painted wood with a balustraded external staircase leading up to the first floor level, A pedimented entrance door has a Venetian window above with four windows on either side. Above the cornice is a parapet formed of pilasters and turned balusters, behind which is a glass lantern lighting the staircase hall. Oeil de boeuf windows flank the basement door. The original windows were replaced in the Victorian era and the roofline and base are Edwardian alterations.